
Why us
Why Tyne and Wear homeowners choose our loft conversions
Head height checked first
Measured before anything is drawn, so you are not paying an architect to find out the answer is no.
Truss roofs handled properly
Most post-1960s houses have trussed rafters that cannot simply be cut. That is a structural job, not a carpentry one, and it is priced as such.
Fire regs built in, not bolted on
Escape route, doors and detection designed from the start rather than argued with building control at the end.
What it is
Loft Conversions, built to last
Dormer, hip-to-gable and rooflight conversions across the North East. A loft is usually the cheapest room you will ever add, because the roof, the walls and the foundations already exist. The two things that decide whether it works are head height and where the stairs can go, and we check both on the first visit.
- Head height and structural survey before you commit
- Steels, floor joists and structural work
- Dormer construction or hip-to-gable extension
- Staircase design and installation
- Insulation, fire doors and building regs compliance
- Plastering, second fix and decoration
40 years in the trade. Domestic and commercial, across the North East.
Choices
The loft conversion options we offer
Which one you can have is decided by your roof, not your budget. We measure it on the first visit.
Rooflight conversion
The simplest and cheapest — windows in the existing roof slope, no change to the roof shape. Needs good head height already.
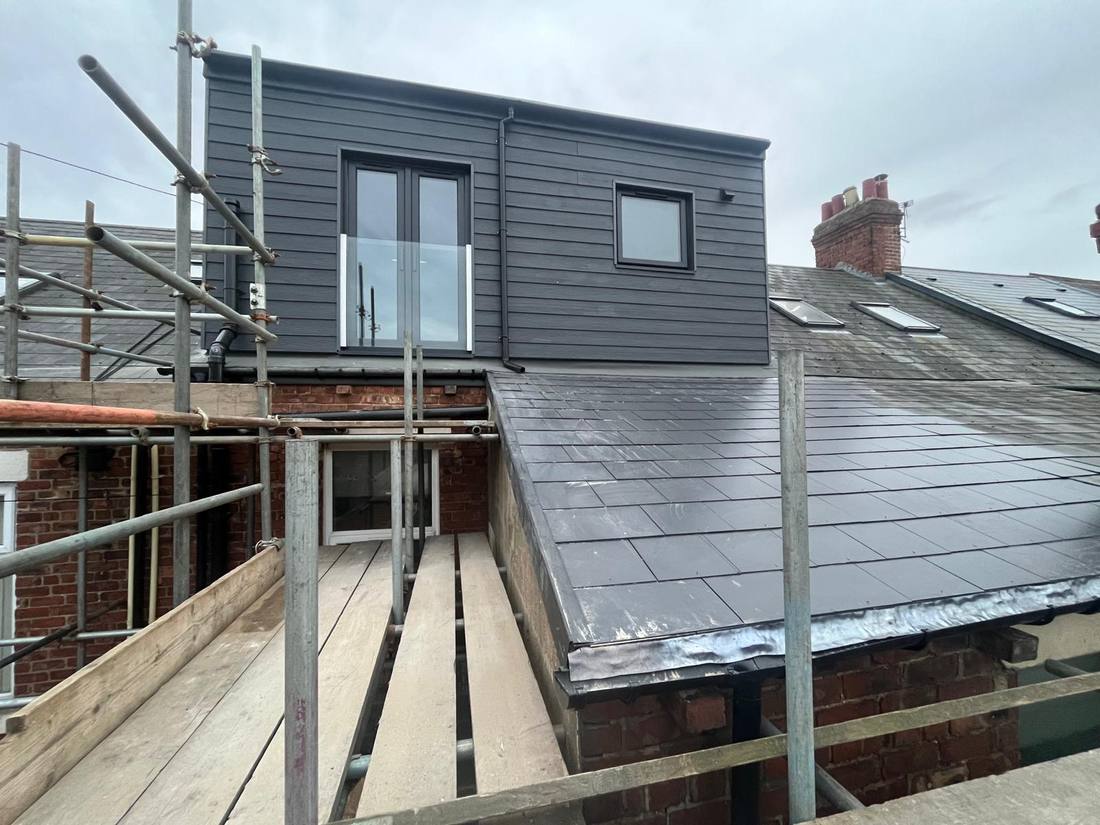
Dormer
A box built out from the rear roof slope. Buys usable floor area and head height, and is what most terraces and semis need.
Hip to gable
For a hipped roof on a semi or end terrace — the sloping end is built up square, which turns an unusable corner into real room.
Ready for your free loft conversion quote?
A free site visit and a written quote, with no obligation and no chasing afterwards.
What makes a loft conversion work?
Two things, and neither is the decoration: usable head height once the new floor and insulation are in, and a staircase that can rise without wrecking the floor below.
Get those right and the rest is ordinary building work. Get them wrong and you end up with a room you have to stoop in, reached by a staircase that has eaten your landing.
Why it suits North East homes
The region is full of pre-war semis and end terraces with hipped roofs and generous pitches — exactly the stock that hip-to-gable and dormer conversions were made for. Tyneside flats are the exception: the upper flat often has the height, but ownership and access need sorting before anything else, and we will flag that at the first visit.
Looking after your loft conversion
Nothing structural. Keep the rooflight seals and the dormer flashing clear, and make sure the ventilation paths in the roof are not blocked by stored boxes — trapped moisture in a converted roof is the one thing that causes trouble later.
The GGH Build Standard
Our loft conversion process at a glance
How your loft conversion job actually runs, start to finish.
-
Free site visit
You show us round and tell us what you want. We measure up and talk through what it involves.
-
Written quote
An estimated cost with the scope in plain English. Groundwork the job needs is priced in here, not later.
-
The work
Steels, floor and dormer or gable, then insulation, fire protection, staircase and finish, signed off with building control.
-
Handover
We walk it with you and write the snagging list together. Not signed off until that list is empty.
In their own words
Trusted by homeowners across the North East
Real customers, real names, real jobs. Rated 5.0 from 4 reviews.
Loft Conversions
Common loft conversion questions
The rule of thumb is 2.2 metres from the top of the ceiling joist to the underside of the ridge. Below that it is not impossible but it gets expensive, because you are into lowering ceilings or altering the roof. We measure it on the first visit and tell you straight away.
This is what kills more loft conversions than head height. They usually rise over the existing staircase, which costs you a slice of the landing. We will show you where they land before you commit to anything.
Always, even when it does not need planning permission. Structure, fire escape, insulation and the staircase are all covered. Fire regs are the ones people are caught out by — a third storey usually means fire doors and a protected escape route.
Where we work
Areas we cover
Across Tyne and Wear, Northumberland and Teesside. Find your town below — no call-out charge anywhere we go.
Get a Free Quote
Free, no-obligation quote. No pressure, no chasing. We respond during working hours, Monday to Saturday.
40 years in the trade. Domestic and commercial, across the North East.