
Why us
Why Tyne and Wear homeowners choose our garage conversions
The floor is the job
Garage floors are uninsulated and often laid to a fall. Getting the build-up right is what makes it a room.
Matched infill
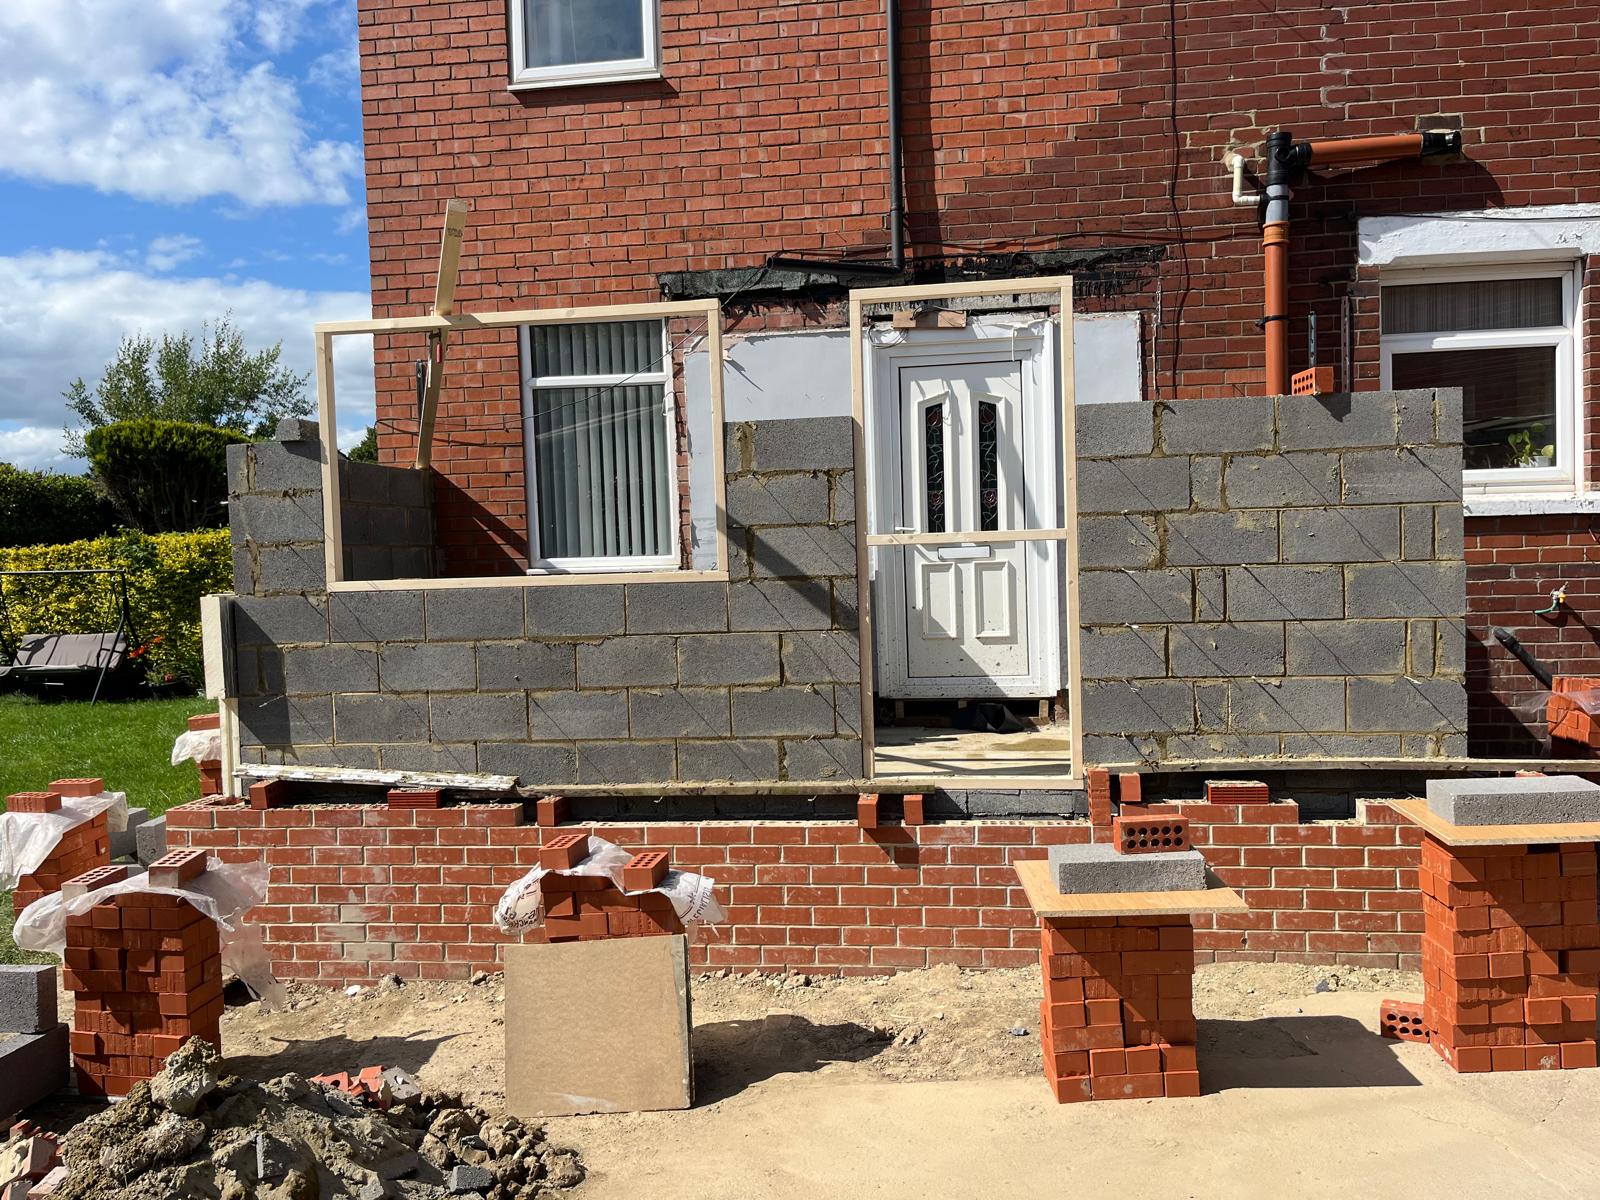
Where the garage door was is the bit everyone sees from the street. Brick and mortar matched, not filled in.
Damp dealt with first
A garage wall is often single skin. That gets resolved before anything is boarded over.
What it is
Garage Conversions, built to last
Integral and attached garage conversions into rooms, offices, gyms, utilities and annexes. It is usually the cheapest way to add a proper room, because the walls, roof and foundations already exist — what it needs is insulation, a floor build-up, damp control and daylight.
- Structural check and infill of the garage door opening
- New floor build-up, insulated and damp proofed
- Wall insulation and internal finishes
- New window or door where the garage door was
- Electrics, heating and ventilation
- Plastering and decoration
40 years in the trade. Domestic and commercial, across the North East.
Choices
The garage conversion options we offer
Home office or gym
The most common brief — power, data, heating and daylight.
Utility or boot room
Often paired with keeping part of the space as a store.
Annexe or extra bedroom
Needs more attention to heating, ventilation and fire escape.
Ready for your free garage conversion quote?
A free site visit and a written quote, with no obligation and no chasing afterwards.
Why a garage is cheaper than an extension
The foundations, walls and roof already exist and are already paid for. You are buying insulation, a floor, daylight and a fit-out rather than a structure.
That is also the catch: what exists was built to garage standards, not habitable ones. Single-skin walls, an uninsulated slab and no damp proof course are normal, and all three have to be resolved.
North East housing stock
Inter-war and post-war semis across the region almost all have an integral or attached garage that is now too narrow for a modern car. That is exactly the stock these conversions suit.
Looking after your garage conversion
Nothing beyond an ordinary room. Keep an eye on the outside face of the infill brickwork for the first year — that is where any settlement between old and new would show.
The GGH Build Standard
Our garage conversion process at a glance
How your garage conversion job actually runs, start to finish.
-
Free site visit
You show us round and tell us what you want. We measure up and talk through what it involves.
-
Written quote
An estimated cost with the scope in plain English. Groundwork the job needs is priced in here, not later.
-
The work
Opening infilled and matched to the house, floor and walls insulated and dried out, then fitted out as a room rather than a lined garage.
-
Handover
We walk it with you and write the snagging list together. Not signed off until that list is empty.
In their own words
Trusted by homeowners across the North East
Real customers, real names, real jobs. Rated 5.0 from 4 reviews.
Garage Conversions
Common garage conversion questions
Usually not if it is internal and the property is not on a new estate with a restrictive covenant or an article 4 direction. Building regulations always apply. We check both before quoting.
Not if it is done properly. A garage floor is normally uninsulated and often below the house floor level, so the floor build-up is the part that decides whether the room is usable in January.
Often yes — splitting the space so the front third stays as a store and the rest becomes a room is a common and sensible compromise.
Where we work
Areas we cover
Across Tyne and Wear, Northumberland and Teesside. Find your town below — no call-out charge anywhere we go.
Get a Free Quote
Free, no-obligation quote. No pressure, no chasing. We respond during working hours, Monday to Saturday.
40 years in the trade. Domestic and commercial, across the North East.